Save
Ask
Tour
Hide
Share
$249,000
1 Day On Site

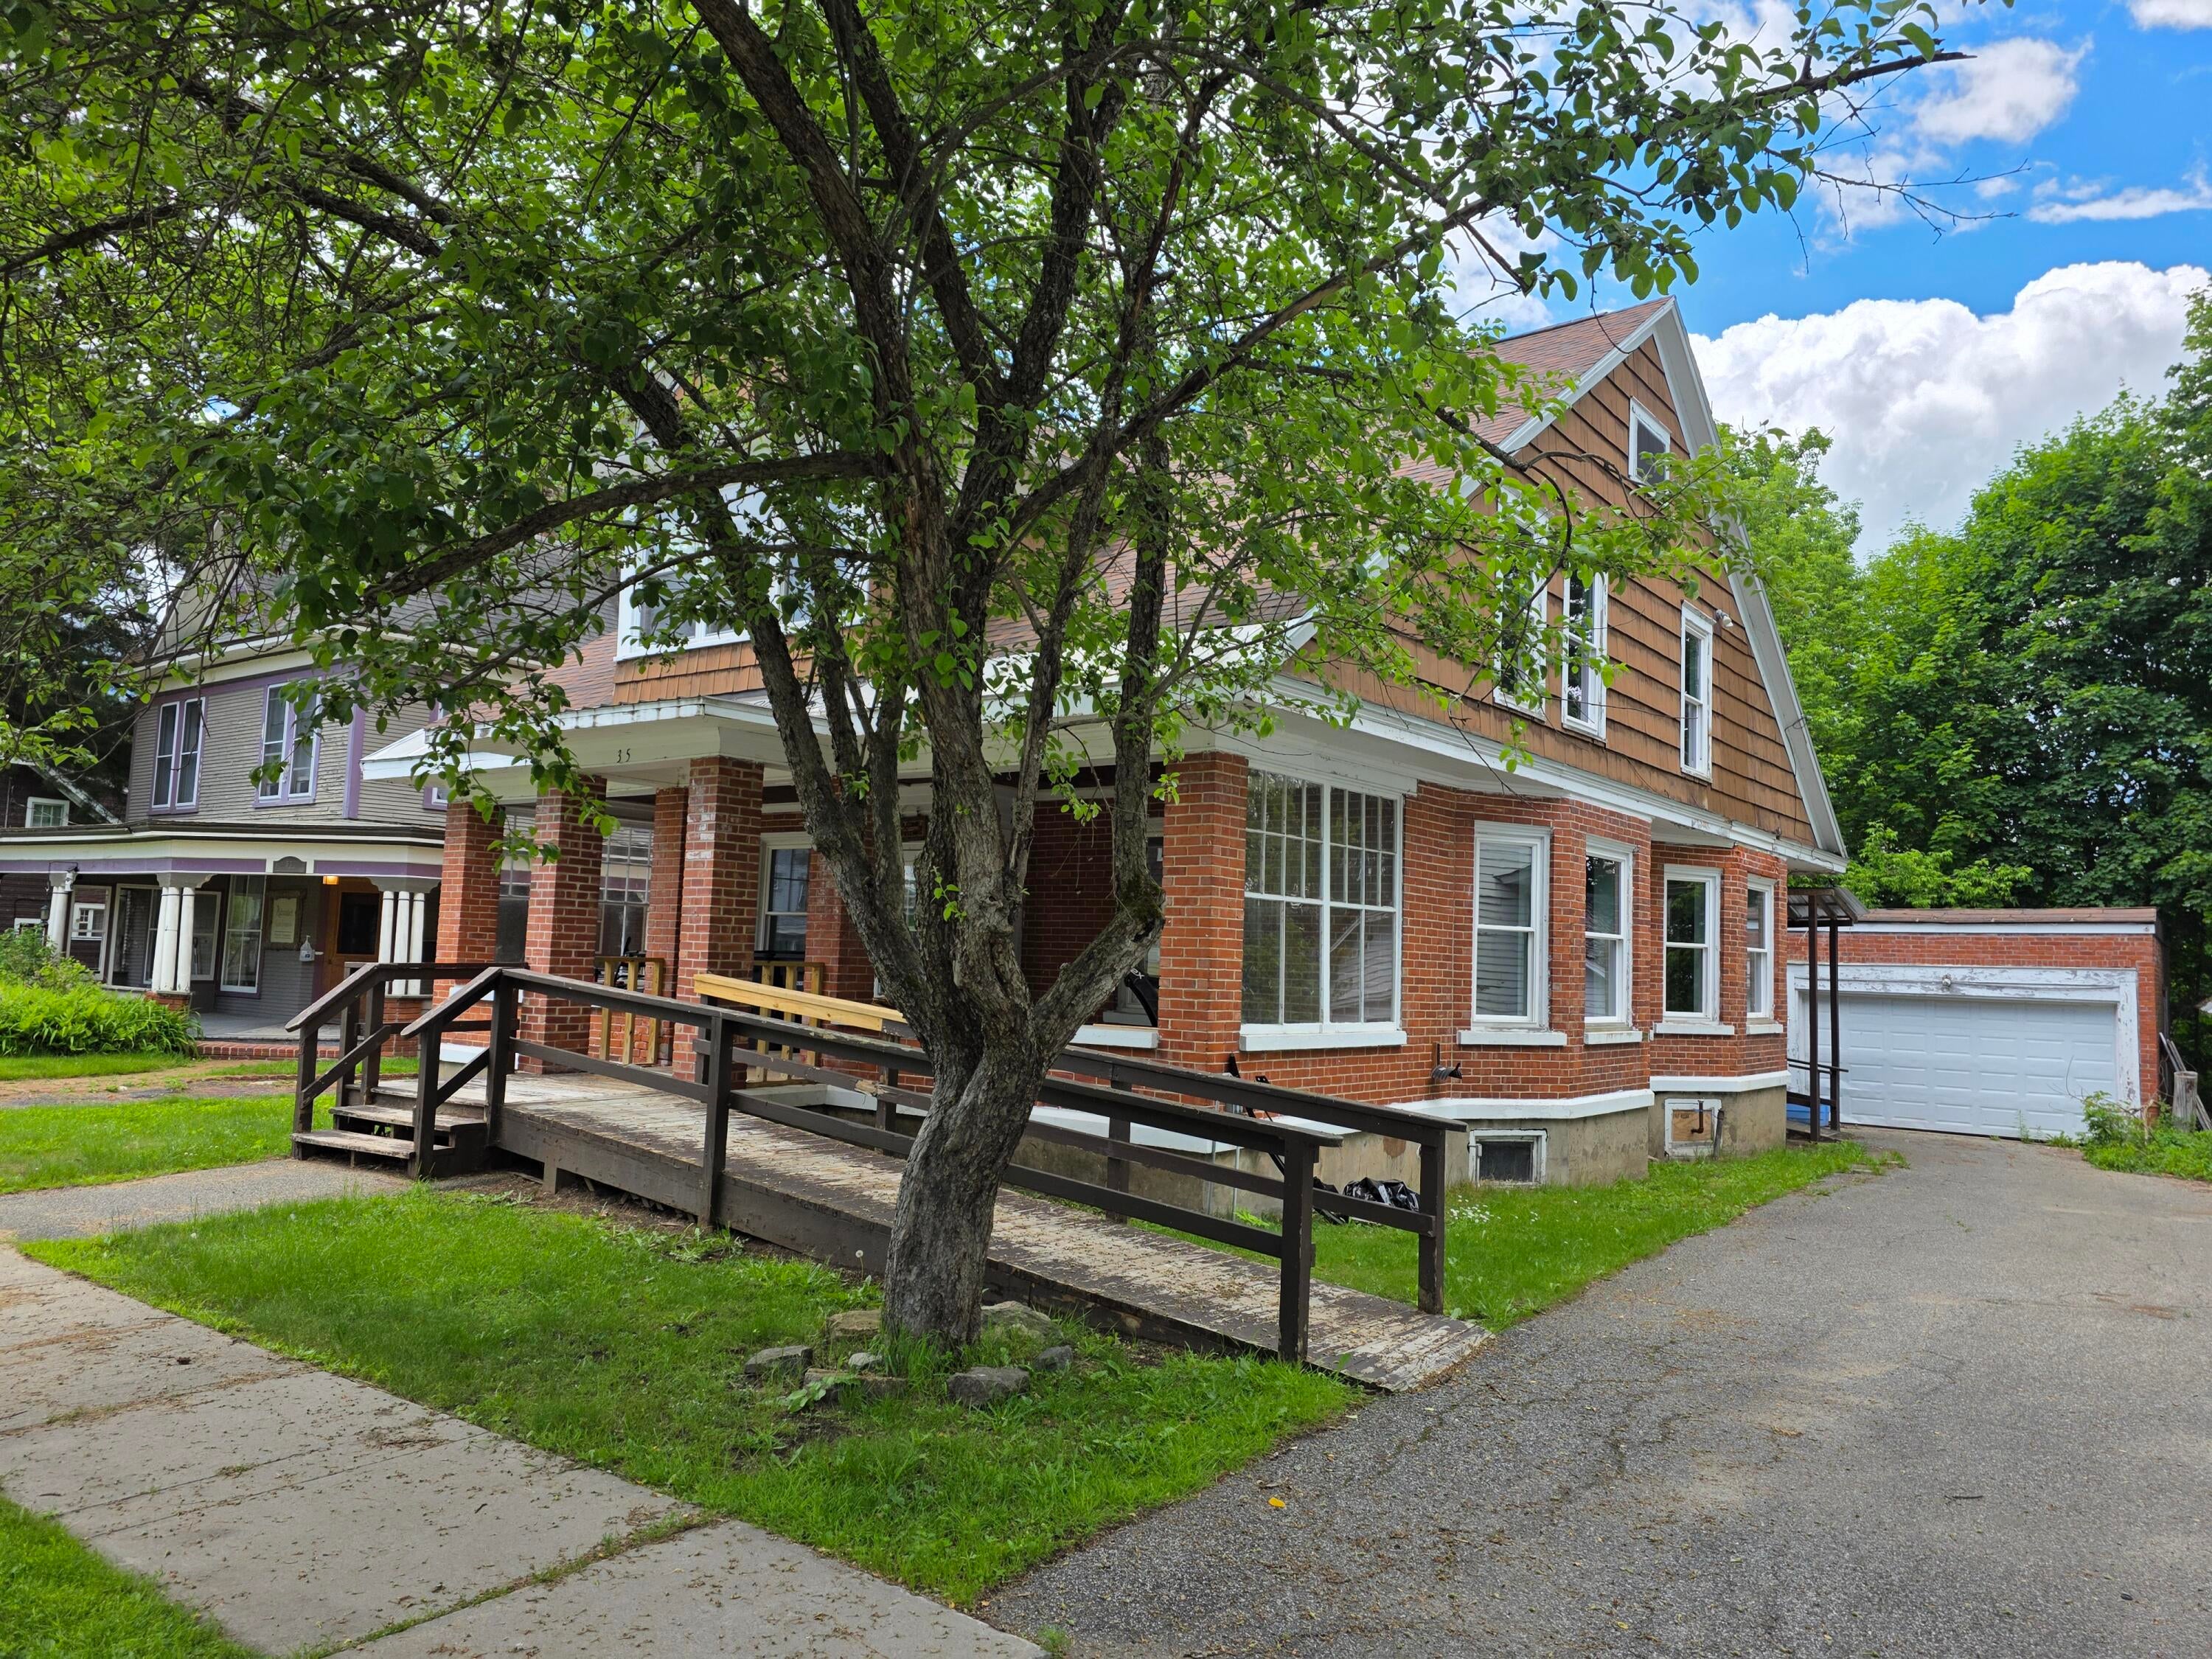
35 Park Street
Tupper Lake, NY 12986

For Sale|Single Family Residence|Active
4
Beds
2
Total Baths
2
Full Baths
2,159
SqFt
$115
/SqFt
1910
Built
County:
Franklin
Call Now: 518.963.8181
Is this the listing for you? We can help make it yours.
518.963.8181
35 Park Street35 Park Street35 Park Street35 Park Street
Save
Ask
Tour
Hide
Share

Mortgage Calculator

Monthly Payment (Est.)

$1,136
Calculator powered by Showcase IDX, a Constellation1 Company. Copyright ©2026 Information is deemed reliable but not guaranteed.

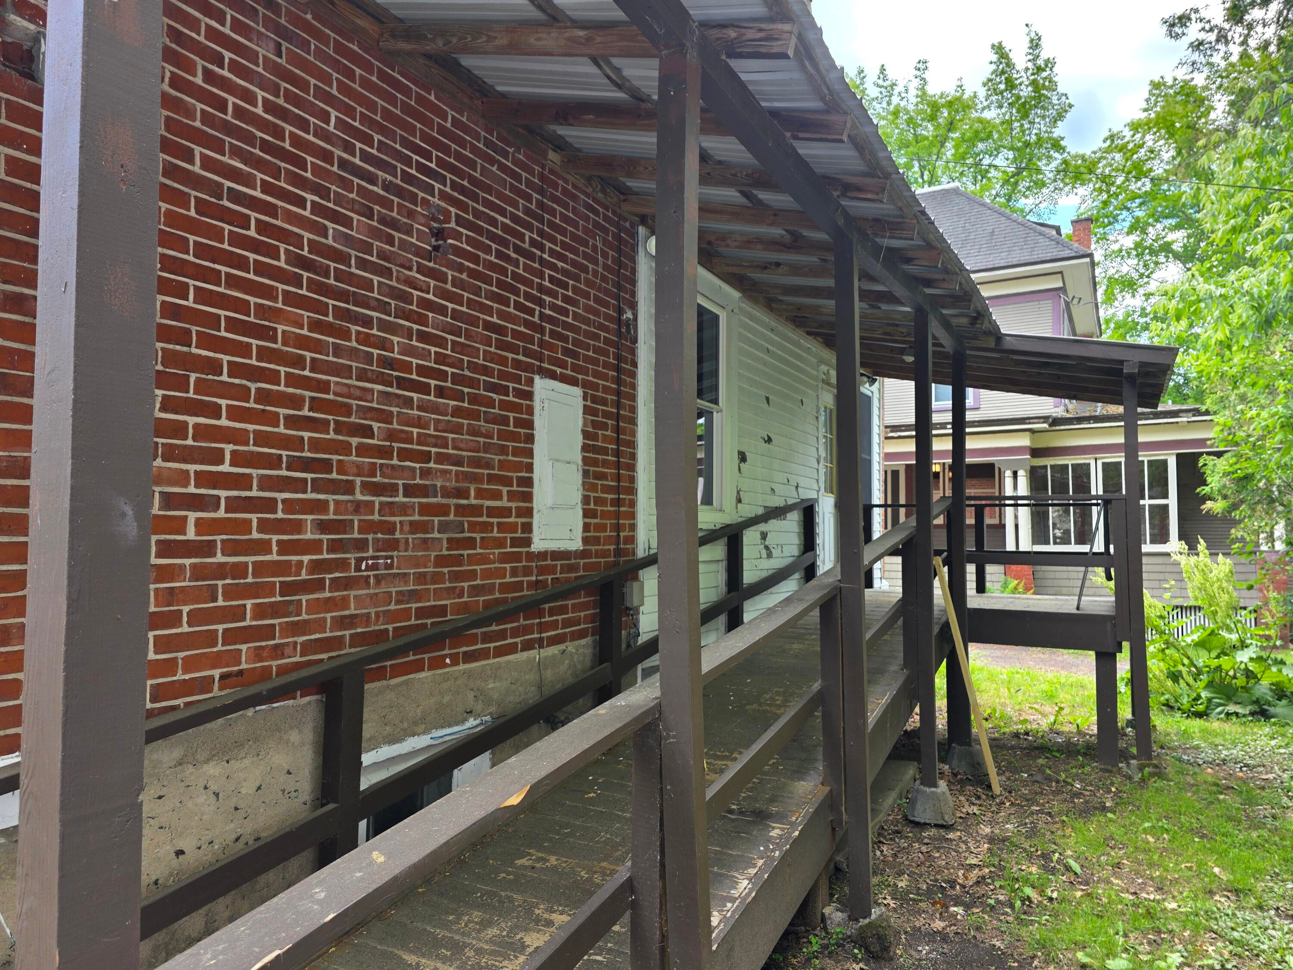
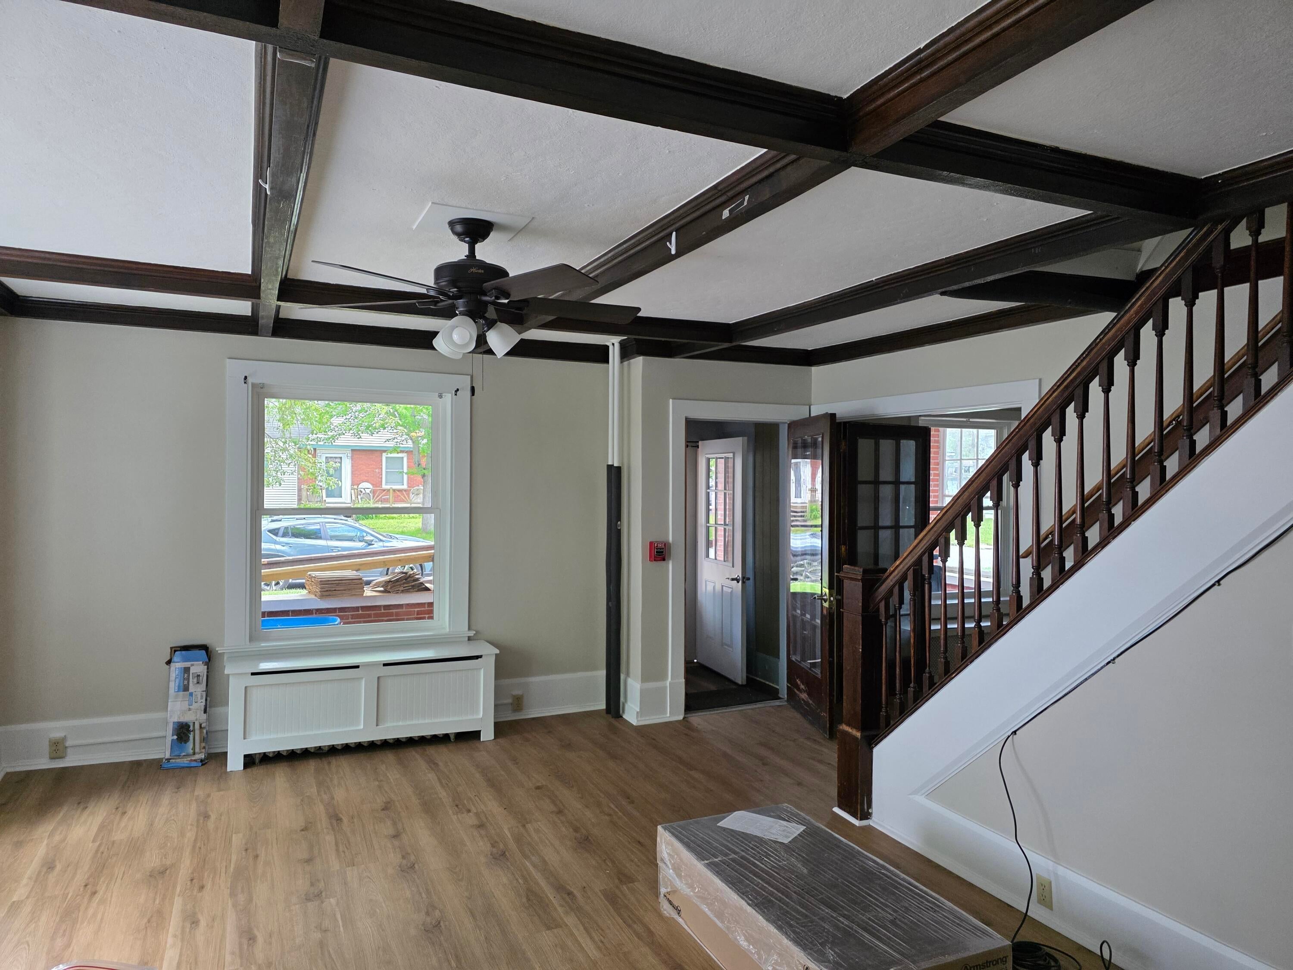
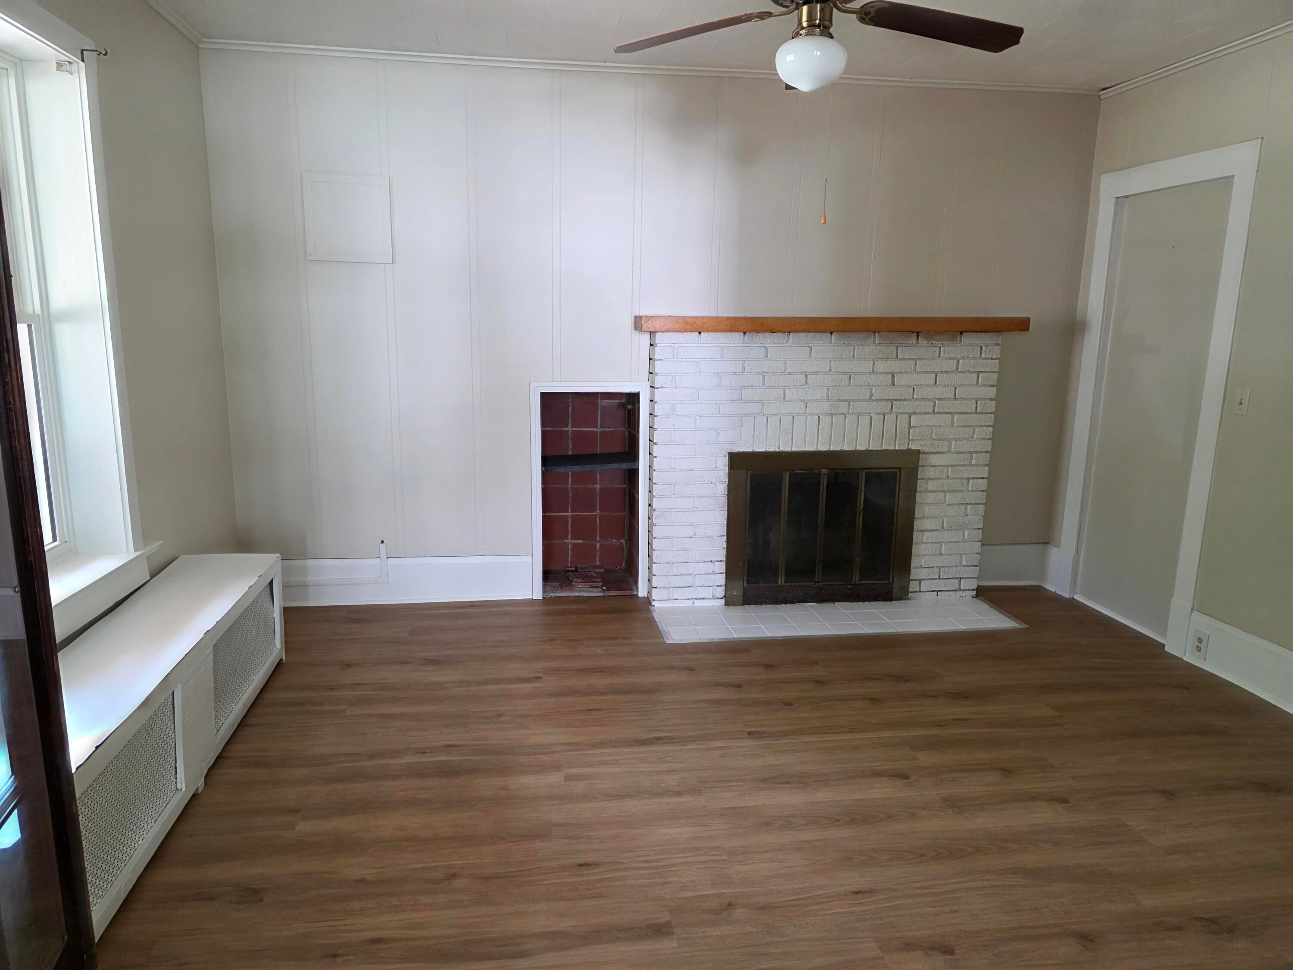
Charming Newly Remodeled 4-Bedroom Brick Home with Classic Curb Appeal Step into this beautifully remodeled four-bedroom, two-full-bath brick home, where modern comfort meets timeless charm. A welcoming front porch sets the tone, offering the perfect spot for morning coffee or relaxing evenings. Inside, you'll find a bright, open layout featuring fresh updates throughout and a cozy fireplace that anchors the living space with warmth and character. The newly renovated kitchen and bathrooms blend style with functionality, while each bedroom offers generous space and natural light. With its solid brick exterior, thoughtful upgrades, and inviting features, this home delivers both durability and charm--ideal for comfortable everyday living or hosting family and friends.

Save
Ask
Tour
Hide
Share
Listing Snapshot
Price 
$249,000
Days On Site 
1 Day
Bedrooms 
4
Inside Area (SqFt) 
2,159 sqft
Total Baths 
2
Full Baths 
2
Partial Baths 
N/A
Lot Size 
0.18 Acres
Year Built 
1910
MLS® Number 
208007
Status 
Active
Property Tax 
N/A
HOA/Condo/Coop Fees 
N/A
Sq Ft Source 
N/A
Friends & Family
Recent Activity
yesterdayListing first seen on site
yesterdayListing updated with changes from the MLS®
General Features
Acres 
0.18
Foundation 
Concrete Perimeter
Garage 
Yes
Lease Term 
None
Levels 
Two
Parking 
AsphaltShared Driveway
Pets 
Yes
Property Condition 
Updated/Remodeled
Property Sub Type 
Single Family Residence
Security 
Carbon Monoxide Detector(s)Fire Alarm
Sewer 
Public Sewer
SqFt Above 
2159
SqFt Total 
3429
Style 
Bungalow
Utilities 
Cable AvailableElectricity ConnectedSewer ConnectedWater Connected
Water Source 
Public
Interior Features
Appliances 
DishwasherFree-Standing Electric RangeFree-Standing RefrigeratorWasher/Dryer
Basement 
Full
Cooling 
Ceiling Fan(s)Wall Unit(s)
Electric 
200+ Amp Service
Flooring 
Simulated WoodWood
Heating 
Fireplace(s)Hot WaterOilSteam
Interior 
Ceiling Fan(s)Coffered Ceiling(s)High Ceilings
Laundry Features 
In BathroomUpper Level
Window Features 
Insulated Windows
Bathroom 1 
Dimensions - 10 x 8Level - FirstDescription - with walk in shower
Bathroom 2 
Dimensions - 10 x 8Level - SecondDescription - with Laundry and tub/shower
Bedroom 1 
Dimensions - 11.5 x 15Level - Second
Bedroom 2 
Dimensions - 11.5 x 12Level - Second
Bedroom 3 
Dimensions - 15 x 9.5Level - Second
Bedroom 4 
Dimensions - 11 x 15Level - Second
Den 
Dimensions - 13.5 x 11Level - First
Dining Room 
Dimensions - 13.5 x 11Level - First
Kitchen 
Dimensions - 13.5 x 12Level - First
Living Room 
Dimensions - 13.5 x 11Level - First
Sunroom 
Dimensions - 10 x 10Level - SecondDescription - with Tin ceiling
Save
Ask
Tour
Hide
Share
Exterior Features
Construction Details 
Brick
Lot Features 
LevelWaterfront
Roof 
Asphalt
View 
Neighborhood
Waterfront 
Yes
Waterview 
Neighborhood
Windows/Doors 
Insulated Windows
Community Features
Financing Terms Available 
CashConventional
MLS Area 
Tupper Lake, Piercefield, Moody, Altamont, Cranberry
Roads 
Paved
School District 
Tupper Lake
Schools
School District
Tupper Lake
Elementary School
Unknown
Middle School
Unknown
High School
Unknown
Listing courtesy of Lisa McKenna of Engel & Volkers Lake Placid Real Estate


Listing information is provided by Participants of the Adirondack Champlain Valley MLS. IDX information is provided exclusively for personal, non-commercial use, and may not be used for any purpose other than to identify prospective properties consumers may be interested in purchasing. Information is deemed reliable but not guaranteed. Copyright 2026, Adirondack Champlain Valley MLS.
Last checked: 2026-07-31 11:04 PM UTC

Neighborhood & Commute
Source: Walkscore
Save
Ask
Tour
Hide
Share